
Slopes Held Back With Properly Planned Walls
Retaining walls in Danbury for hillside lots and cut slopes that need a structure to hold the grade and prevent the cut from slumping over time
Building a retaining wall starts with understanding the grade, the load behind the structure, and where water needs to drain so pressure doesn’t build against the wall face after installation. Land Pro NC builds retaining walls in Danbury and nearby towns, with each wall planned around the specific conditions of the hillside or cut-slope lot it will hold. Homes going up on sloped parcels in the Elkin and Yanceyville areas, and across the Danbury region generally, often need a level pad cut into a slope, and a wall is what keeps that cut from gradually moving back into the space it was meant to open up.
Wall design depends on the height of the cut, the material behind it, and whether drainage is in place to relieve hydrostatic pressure against the back of the structure. A wall without drainage traps water in the backfill, which increases the load over time and is the most common reason retained walls lean or fail long after installation. Wall height and anticipated load may also trigger permitting or engineering requirements depending on jurisdiction and whether a structure or driveway sits above the wall.
Have the Land Pro NC crew review the slope and intended cut to confirm what wall height, material, and drainage setup your specific lot requires before any material is ordered.
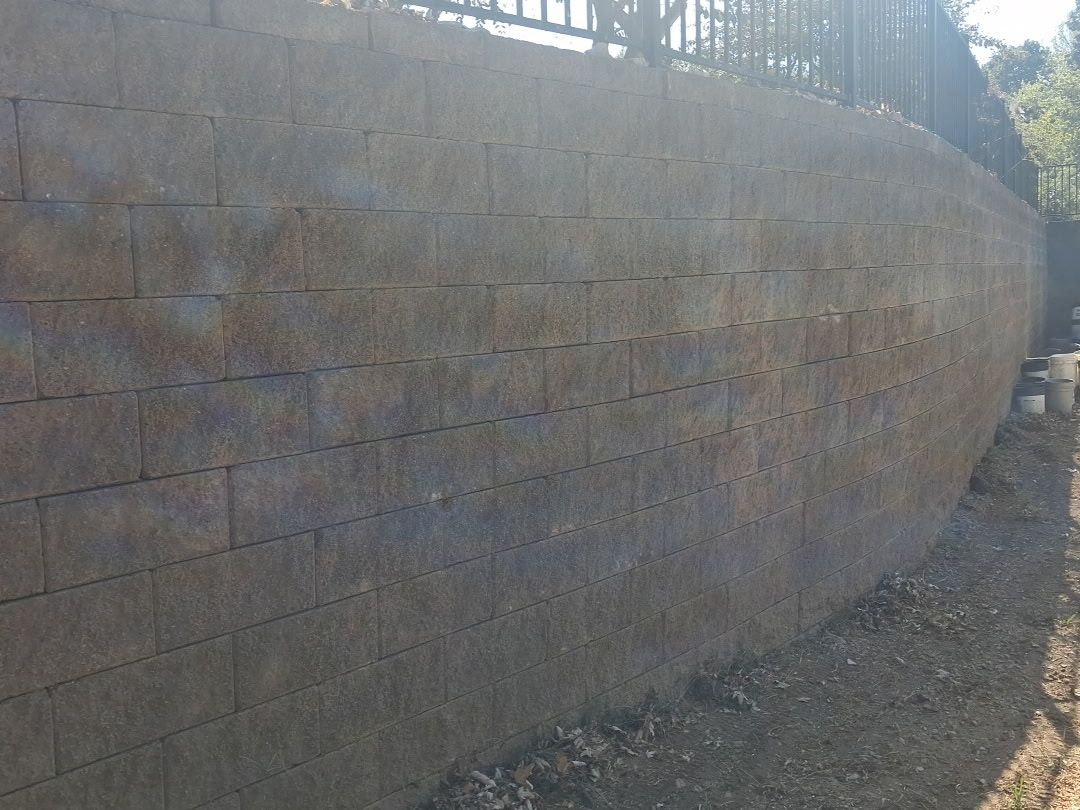
What Proper Retaining Wall Construction Requires
A correctly built retaining wall is battered—leaned slightly back into the slope—has drainage material behind it to move water away from the structure, and is founded on a base set below finished grade on undisturbed or compacted bearing material. Skipping any of these elements doesn’t cause immediate failure; the wall holds initially but the failure mode shows up later as it leans, settles, or blows out at a joint under prolonged load.
After installation, the retained face holds its grade and the area behind the wall drains away from the structure rather than saturating the backfill. Visible signs of a correctly built wall include a straight or uniformly battered face, no wet spots or seepage coming through the wall face, and backfill that has settled evenly rather than in depressions.
Ask what wall material is being used and whether the height requires a permit or engineering sign-off before work begins. In North Carolina, retaining walls above certain heights often require a building permit, and taller walls or those with surcharge loads above them may require a licensed engineer’s stamp on the design—a question that should not be deferred until after the wall is built.
What to Know Before a Retaining Wall Is Built
Retaining walls on sloped lots in the Danbury region are often needed to create usable level ground on parcels where the terrain doesn’t naturally provide a flat building area, and the conditions that wall will hold determine how it has to be built.
What makes a retaining wall fail over time?
The most common causes are inadequate drainage behind the wall—which builds hydrostatic pressure the structure wasn’t designed to resist—and a base that wasn’t set at the correct depth or on adequate bearing material; both failures show up gradually as the wall leans or settles unevenly.
Why does drainage behind the wall matter as much as the wall itself?
Water that can’t drain away from the back of the wall builds up in the backfill and adds pressure that increases with saturation; proper drainage—typically a gravel layer with a drain pipe at the base—relieves that pressure before it acts on the structure.
What wall materials are commonly used for residential retaining walls?
Common options include segmental retaining wall block, timber, and poured or stacked stone; the choice depends on wall height, anticipated load, site access, and the character of the surrounding property.
When does a retaining wall require a permit or engineering review?
Wall height is the primary trigger; walls above a certain height, or those with a surcharge load such as a driveway or structure above them, typically require a building permit, and taller walls may require an engineer’s stamp on the design before construction begins.
What is the base requirement for a retaining wall to hold long-term?
The base course must be set below finish grade on undisturbed or compacted bearing material; a base on loose or organic fill settles unevenly and causes the wall above it to rack or lean as the settlement progresses.
Land Pro NC also builds retaining walls in Stokes, King, Walnut Cove, Mayodan, and Winston-Salem. Call Land Pro NC to review the slope and grade on your lot before wall materials or dimensions are decided.